


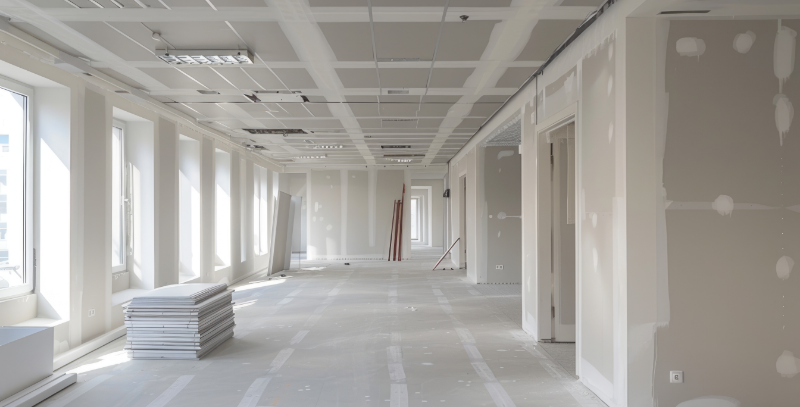
Planning an office renovation in Singapore means navigating a compliance framework first and an aesthetic brief second. BCA, SCDF, and your landlord or MCST must all approve your plans before a single partition goes up, and the consequences of skipping that sequence include stop-work orders, fines, and forced reinstatement.
| Field | Detail |
| What it is | Commercial fit-out requiring permits, contractor licensing, fire-safety compliance |
| Why it matters | Non-compliance risks fines, stop-work orders, lease violations |
| Who it’s for | Business owners, facility managers, tenants planning fit-outs |
| Key approval bodies | BCA, SCDF, URA (if use change), landlord/MCST |
| Cost range (2026) | Confirm with the relevant authority |
| Qualified Person | Registered architect or licensed PE; mandatory for structural/MEP/fire/toilet scope |
| Submission portal | CORENET X (BCA and SCDF submissions are separate, processed in parallel) |
| Official sources | BCA, SCDF, URA, CORENET X |
 What Office Renovation Means in Singapore
Office renovation in a Singapore commercial context covers tenant-controlled interior works: partitions, ceilings, mechanical and electrical (M&E) systems, finishes, furniture, and ID design. Structural alterations to the building frame fall under a separate Additions and Alterations (A&A) submission pathway, a different process with stricter engineering requirements.
That distinction matters practically. A fit-out that only replaces finishes and adds lightweight partitions sits at one end of the approval spectrum. A fit-out that relocates air-conditioning equipment, modifies fire compartmentation walls, or repositions toilets triggers the full BCA and SCDF approval sequence.
The Building Control Act makes clear that only BCA-registered contractors can legally undertake commercial renovation involving structural modifications, major electrical work, or mechanical systems installation. Getting the scope definition right at brief stage determines which approvals you need, which contractors you can legally engage, and how much time to reserve for permitting.
 The Approval Architecture: BCA, SCDF, and Landlord/MCST
Three parallel approval streams govern most commercial fit-outs. All three must be in hand before physical work begins, this is a hard sequencing rule, not a guideline.
BCA building plan approval is required when your works touch:
Projects above a contract value threshold must be submitted through the CORENET X portal, verify the current threshold directly with BCA, as it is subject to change. You must first engage a Qualified Person (QP), either a registered architect or a licensed professional engineer, who takes legal responsibility for design compliance and signs off every plan before submission. Confirm current BCA processing timelines directly when you submit, as they vary by project complexity.
SCDF fire safety clearance is triggered whenever renovation affects fire protection systems, fire compartmentation, or means of escape. SCDF administers this under the Fire Safety Act (Cap 109A). SCDF runs its process in parallel with BCA through CORENET X, but the submissions are separate and processed by different agencies. No physical work can begin until SCDF issues its Notice of Approval (NOA), starting construction before that point exposes you to prosecution under the Fire Safety Act.
Landlord or MCST consent is required regardless of BCA/SCDF scope. Singapore’s Building Maintenance and Strata Management Act (BMSMA) gives the MCST legal authority to approve or reject renovations affecting common property, building structure, or neighbouring units. Violations can result in fines, permit termination, forced reinstatement, or referral to BCA. Most commercial buildings require a refundable renovation security deposit before issuing a Permit to Work, confirm the amount and processing time with your building management, as both vary by property.
Permit sequencing matters. If you are changing the designated use of your space (say, from office to showroom), URA planning approval must come first. BCA will not process a building plan that conflicts with an approved URA use. After URA, proceed to BCA; SCDF runs concurrently with BCA where triggered.
 Cost Reality: What You’ll Pay Per Square Foot
Singapore is the most expensive office fit-out market in Southeast Asia. Confirm the current requirement directly with the relevant authority. In Singapore dollar terms, the market stratifies into four tiers:
| Tier | Cost Range (psf) | Typical Profile |
| Basic | Confirm with the relevant authority | Tier-B suburban; paint, carpet, light partitioning |
| Standard | Confirm with the relevant authority | Tier-A office; full M&E, meeting rooms, standard finishes |
| Premium CBD | Confirm with CBD | Bespoke carpentry, integrated AV, premium finishes |
| HQ-grade | Confirm with the relevant authority | Showpiece floors, custom joinery, statement design |
Several cost drivers push projects toward the top of each band:
For a detailed breakdown of what each line item covers, see What Are the Costs Involved in Office Renovation in Singapore? and Singapore Office Renovation Cost Per Square Foot.
Confirm the current requirement directly with the relevant authority. This is industry-standard practice, not padding, approval amendments in particular can generate scope variations that ripple into contractor costs.
 Timeline from Brief to Handover
Realistic scheduling depends on project scale and approval complexity. The dossier benchmarks break out as follows:
| Project Scale | Typical Duration |
| Small office | Confirm with the relevant authority |
| Medium office | Confirm with the relevant authority |
| Large / corporate | From several months upward |
These ranges cover planning, approvals, site works, and handover, not construction alone. The key phases and where delays cluster:
The single most common programme failure is treating approval as something that happens “while we finalise design.” Submissions must be substantially complete to receive a decision. Initiate BCA and SCDF submissions well before your targeted construction start, a late submission directly delays site access. Programme URA (if triggered), then BCA, then SCDF concurrently with BCA where both apply.
For a phase-by-phase walkthrough, see What Is the Process for Office Renovation in Singapore?
 Planning Essentials: Brief, Contractor Selection, and Design
A weak brief is the source of most cost and timeline overruns. Before approaching any contractor or designer, your brief should pin down:
Stakeholder sign-off on the brief before any drawings are produced prevents the most expensive change orders.
 Selecting a Contractor
Contractor selection in Singapore is a compliance decision as much as a commercial one. Under Singapore law, contractors undertaking commercial renovation involving structural, electrical, or mechanical work must be registered with BCA’s Contractors Registration System (CRS). Since 1 June 2025, CRS registration is also mandatory for any firm hiring construction S Pass or Work Permit holders.
The workhead most relevant to interior fit-out is CR06, Interior Decoration and Finishing Works, covering partitions, ceiling panels, carpentry, raised floors, plastering, and tiling. Verify this registration before signing anything.
Before awarding a contract, confirm all of the following:
 Key Design Decisions
Design choices must respect fire compartmentation and SCDF-approved escape routes, aesthetic preferences cannot override these. Within those constraints, the main decisions that drive both cost and long-term utility:
On sustainability: BCA’s Green Mark for Interiors (GMI), launched November 2025, consolidates five previous user-centric schemes. All fit-out projects applying for Green Mark on or after that date are assessed under GMI. New commercial buildings above 2,000 sqm gross floor area must achieve at minimum Green Mark Certified level under the Building Control Act, verify current requirements and thresholds directly with BCA. As Singapore’s Green Plan 2030 targets 80% of buildings achieving Green Mark certification, sustainability standards are increasingly a baseline expectation for new fit-outs, not a premium add-on.
For a full pre-execution checklist, see The Ultimate Office Renovation Singapore Checklist.
 Industry-Specific Considerations and ROI
Fit-out priorities shift meaningfully by business type:
Before kickoff, establish baselines you can measure against after handover. Common metrics:
Post-renovation measurement without a pre-renovation baseline produces anecdote, not data. Set the baseline in the brief phase.
 The Renovate vs. Relocate Decision
Before committing to a fit-out budget, stress-test the assumption that staying is the right answer. The decision framework:
Neither renovating nor relocating is inherently right. The answer depends on your lease position, your growth trajectory, and whether your current building’s infrastructure can support the workstyle you need. If the building’s ACMV, data risers, or floor loading cannot support your requirements regardless of spend, relocation is likely the better path.
Most fit-outs need BCA building plan approval for structural, MEP, toilet, or fire-exit work; SCDF fire safety clearance if fire systems or compartmentation are affected; and written consent from your landlord or MCST under the BMSMA. If you are changing the designated use of your space, URA planning approval must come first.
Confirm the current requirement directly with CBD.
Yes, if your scope touches structural elements, M&E systems, toilets, or fire exits. Engage a Qualified Person (QP) early, a registered architect or licensed professional engineer, who will determine the exact submission requirements and submit through CORENET X above the applicable contract value threshold.
No. SCDF regulations prohibit any physical construction before SCDF issues its Notice of Approval, and starting work without MCST consent is a BMSMA violation, both carry serious consequences including prosecution, fines, and mandatory reinstatement at your cost.
Your appointed QP, a registered architect or licensed professional engineer, is legally responsible for preparing and submitting plans to BCA and SCDF through CORENET X. The QP signs off on design compliance; your contractor cannot substitute for this role.


