


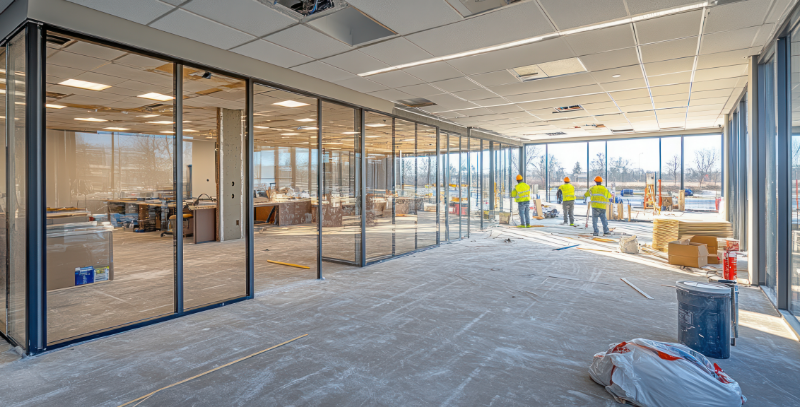
Your office layout is either working for your business or quietly working against it. With premium CBD rents running approximately S$15–25 per square foot in areas like Raffles Place, every square metre needs to earn its keep, and so does every design decision you make.
| Field | Detail |
| What it is | Planning, designing, and executing functional, compliant offices in Singapore |
| Why it matters | Drives productivity gains, talent retention, and regulatory compliance |
| Who it’s for | Business owners, facilities managers, corporate decision-makers |
| Key subtopics | Flexible renovation; functional workspaces; smart design; modernization |
| Core cost range | Mid-tier fit-out S$800–2,500 per sqm; factor contingency for delays |
| Common questions | What permits? Fit-out cost? Make the most of space? Design for productivity? |
| First steps | Confirm URA use classification; engage QP for structural works; plan zoning |
| Official sources | BCA, URA, SCDF |
| Related terms | Cat A/B fit-out, ABW, biophilic design, Green Mark for Interiors |
This guide works through four connected subtopics:
Each section stands alone, jump to whichever is most relevant to your current stage.
 The Power of Flexibility in Office Renovation
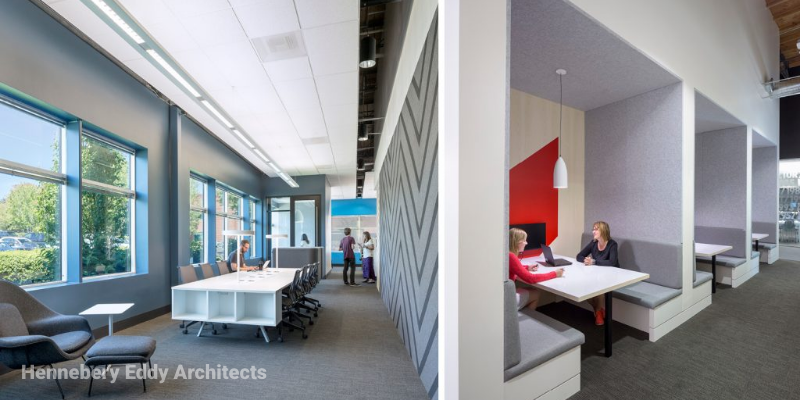
Flexible office design means building a workspace that can adapt to shifting team sizes, hybrid schedules, and project demands, without a full fit-out every time something changes.
Singapore’s high real estate costs make this a financial imperative, not just a design preference. When your space can reconfigure rather than rebuild, the cost of change drops substantially.
 Modular Furniture Systems
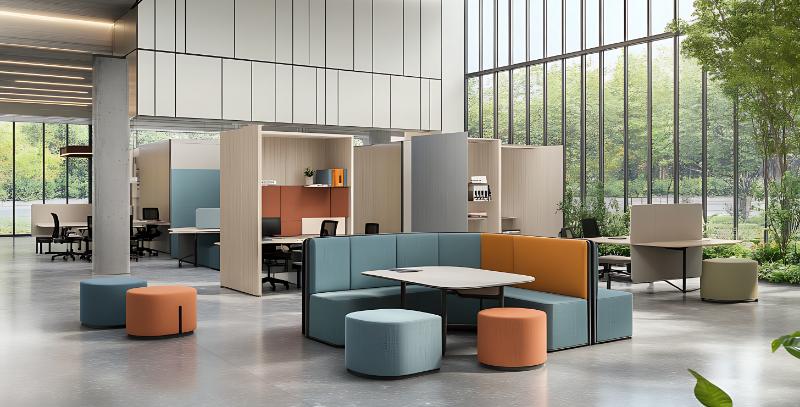
Modular systems use interchangeable, adaptable components. You rearrange, add, or remove elements as needs shift, rather than replacing entire workstations. Small modular setups can be completed in one to two days, and the long-term value from reusing and expanding components typically outweighs cheaper fixed alternatives.
The cost advantage is meaningful: modular furniture cuts reconfiguration costs compared to fixed alternatives, and modern demountable partitions can be disassembled and reinstalled in a new building, protecting your capital investment against lease changes.
For a practical guide to planning your renovation from the start, including phasing and contractor briefing, see our step-by-step planning resource.
 Activity-Based Working (ABW)
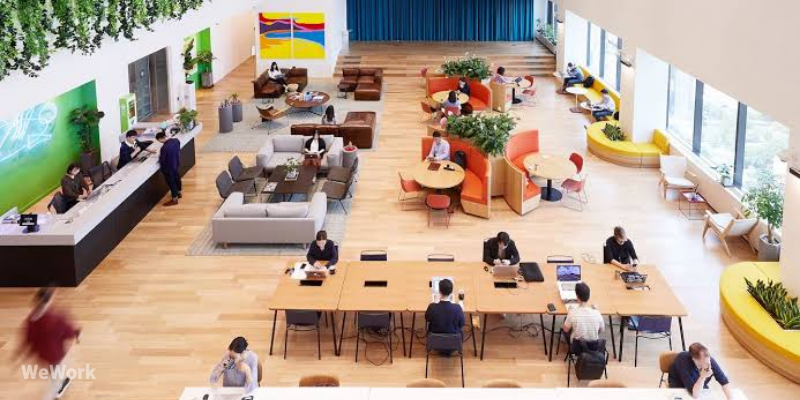
ABW replaces assigned desks with a range of settings matched to different tasks. Research across multiple ABW implementations shows meaningful average space reductions without reducing available workpoints, a genuine efficiency gain for any Singapore office paying CBD rents.
The Gensler 2025 Global Workplace Survey found that only 38% of employees strongly agree their workplace provides a great experience. ABW addresses this directly by matching the environment to the work, not the other way around.
Zone allocation for a balanced ABW office:
To implement ABW well, start with an activity survey. Ask employees how their time splits across focused work, collaboration, calls, and informal meetings, then size each zone to reflect that split. Use occupancy sensors after fit-out to validate assumptions and adjust.
ABW pitfalls to avoid:
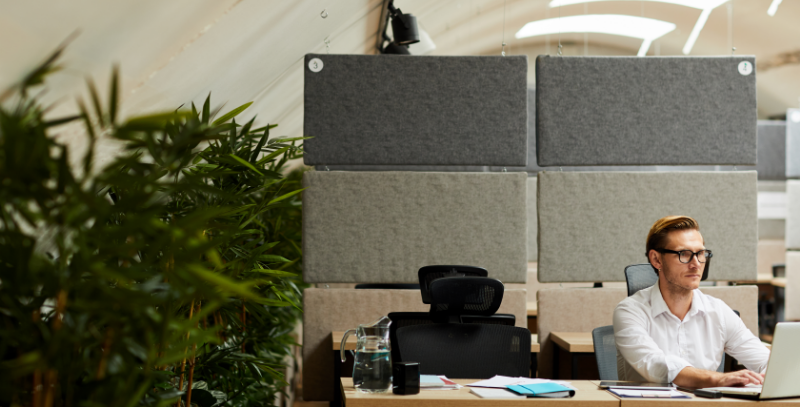 Acoustic Treatment in Open Layouts
Open flexible offices boost noise. The ISO 23351-1 standard for speech privacy in office environments provides the benchmark for measuring and specifying acoustic performance in shared spaces.
Practical solutions include:
A workspace that looks good but doesn’t work is an expensive mistake. The goal is to balance productivity, well-being, and visual appeal through deliberate design decisions, not aesthetic choices made in isolation.
 Ergonomics
Ergonomic setups reduce sick days and injury risk, according to OSHA ergonomics guidance. The key specifications to look for:
Multipurpose furniture amplifies the return. Desks that convert to standing workstations or meeting tables serve multiple functions without consuming extra floor area, a meaningful consideration in Singapore’s high-rent environment.
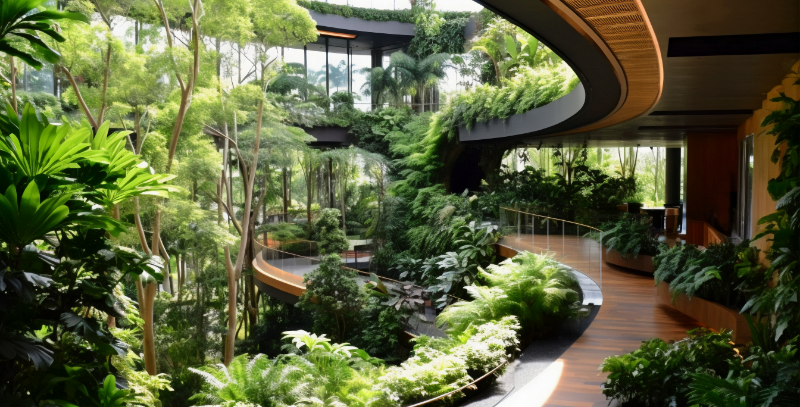 Biophilic Design
Natural light improves focus and reduces fatigue. Make the most of it through large windows, glass partitions, and skylights. Where direct light is not achievable, circadian lighting systems that mimic natural light cycles are a practical alternative.
Plants and natural materials, wood, stone, bamboo, add tactile warmth and improve air quality. Offices using biophilic elements consistently report higher well-being scores and fewer absences in workplace research. One practical note: plant maintenance is a design deliverable, not an afterthought. Struggling plants undermine the effect entirely.
Color psychology for office environments:
 Acoustic Standards
Noise, thermal comfort, and space for individual work are consistently the worst-rated factors in workplace satisfaction surveys. Address acoustics from day one:
For enclosed rooms, use catalogued STC 55/IIC 55 or better wall and floor assemblies.
BCA compliance affects structural modifications, fire safety systems, accessibility, and environmental standards. The BCA Green Mark for Interiors (GMI) 2025 is Singapore’s certification scheme for interior fit-out projects, while voluntary for many tenanted fit-outs, Grade A buildings frequently require it through lease agreements, and most MNCs mandate certification.
Green Mark certification for Singapore office interiors typically requires 10–14 months from planning through final certification.
For SMEs navigating fit-out decisions, our small office renovation guide covers space planning and compliance in a format built around tighter budgets and smaller footprints.
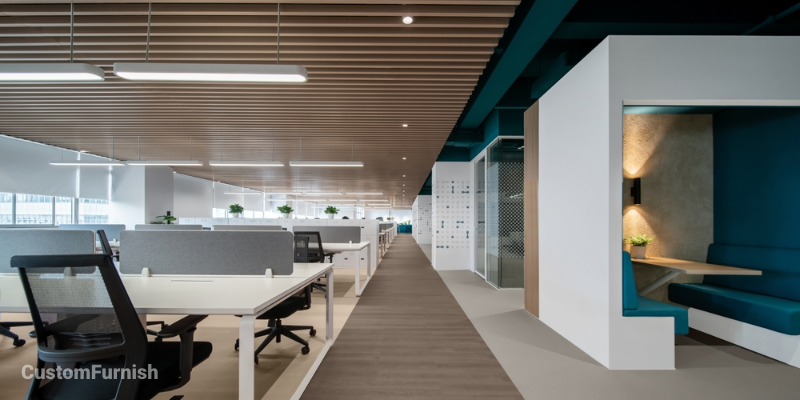 Office ID Singapore: Elevation with Smart Interior Design
Smart office design means building intelligent environments that enhance productivity, improve energy use, and support hybrid collaboration. Singapore’s smart-city infrastructure makes this a natural extension into workplace design, and over 70% of Singaporean companies now support hybrid work arrangements, according to recent surveys.
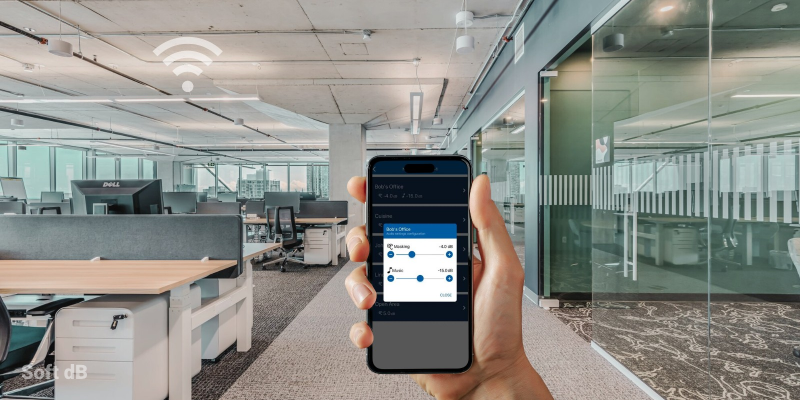
The core of a smart office is connecting devices, systems, and services through IoT technology. This enables real-time data collection and control across:
IWMS platforms connect to enterprise calendaring (O365, Exchange, Google Workspace) and integrate with HVAC, lighting, and security systems for unified space management.
Connectivity baseline: For a 5,000 sqm office, budget S$10,000 or more for WiFi 6 infrastructure. Devices manufactured before 2019 typically run on WiFi 5 (802.11ac), which handles simultaneous device connections less efficiently than WiFi 6 (802.11ax).
 Smart Furniture
Smart office furniture uses embedded IoT technology to improve comfort, performance, and connectivity:
Executives using desks with programmable memory presets are significantly more likely to maintain a consistent sit-stand routine than those using manual adjustment mechanisms. The ROI of a sit-stand desk only lands if it is actually used, presets remove the friction.
 Planning and Budget for Smart Systems
Integrate technology from the conceptual design stage. Retrofitting smart systems into a completed fit-out costs substantially more than building for it from the start.
Infrastructure to specify upfront:
Budget ranges for smart system deployments:
Government support available:
BCA regulatory context: BCA has set a national target of 80% Green Gross Floor Area by 2030. Smart features support building-level compliance even where Green Mark: 2021 does not apply directly to interior fit-out projects.
For a broader view of how smart design connects to commercial interior design strategy, our commercial guide covers the full planning and compliance picture.
 Modernizing Your Office Renovation in Singapore
Modernization is not about installing the latest products. It is about synthesizing flexibility, smart technology, acoustic management, and ergonomics into a coherent strategy that responds to how your team actually works.
The BCA Tender Price Index has stabilized, recording low single-digit annual increases through Q3 2025 (index at 139.3, base 2010=100), following a notable cumulative jump between 2020 and 2022 driven by pandemic supply chain disruptions. Total construction demand reached S$44.2 billion in 2024, with S$47–53 billion forecast for 2025.
As a general guide, mid-tier fit-outs run S$800–2,500 per sqm depending on scope, finishes, and site conditions. Always factor a contingency of around 10–15% for delays and scope changes.
 Renovation Timeline
Most structural changes, fire system modifications, and works above certain contract values require submissions to BCA and URA, confirm the specific requirements for your building and scope directly with both authorities and your building management before starting design.
3D and VR visualization tools allow you to walk through your new office before construction begins, ask your designer to include this in their process. It surfaces layout problems before they become expensive construction changes.
Reinstatement obligations catch many tenants off guard. Most landlords require you to return the premises to its original condition when the lease ends. Reinstatement typically costs S$50–150 per sqm, document ‘as-is’ photographs before fit-out begins and keep them throughout your tenancy.
Other costly mistakes:
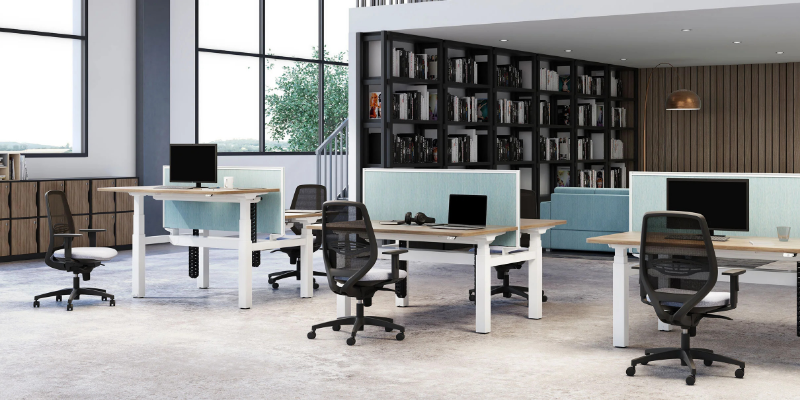 2025–2026 Trends
The permanent desk model is losing relevance across Singapore’s CBD. Business leaders are re-evaluating real estate footprints, trading under-used assigned desks for collaborative zones that justify the physical commute.
The direction is consistent: flexibility, technology integration, and human-centered design. Offices that support focused individual work, purposeful collaboration, and employee well-being are the ones that retain talent and justify their rent.
Figures are indicative and vary by project, contact us for a scoped quote.
Most structural changes, fire system modifications, and works above certain contract values require submissions to BCA and URA, verify the current fee schedule and specific requirements for your building directly with the relevant authorities and your building management before starting design. Budget 4–8 weeks for the approvals phase.
As a general guide, mid-tier fit-outs run S$800–2,500 per sqm depending on scope, finishes, and site conditions, always add a contingency of around 10–15% for delays and scope changes. Get itemized quotes from at least three contractors before committing.
Smart space planning, multipurpose furniture, such as desks that convert to standing workstations or meeting tables, and modular storage systems extract the most from every square metre. Activity-based working reduces the total workpoints needed by matching space supply to actual usage patterns rather than headcount.
Task-based zoning, ergonomic furniture, acoustic control, and natural light each contribute independently, and workplace research consistently shows that office quality influences employees’ workplace decisions. Biophilic elements, natural light, plants, wood and stone materials, also support well-being and reduce absenteeism.
Most Singapore landlords require tenants to return premises to their original condition at lease expiry. Reinstatement typically costs S$50–150 per sqm, photograph the space in its ‘as-is’ condition before any fit-out work begins and retain those records throughout your tenancy to avoid disputes.


