


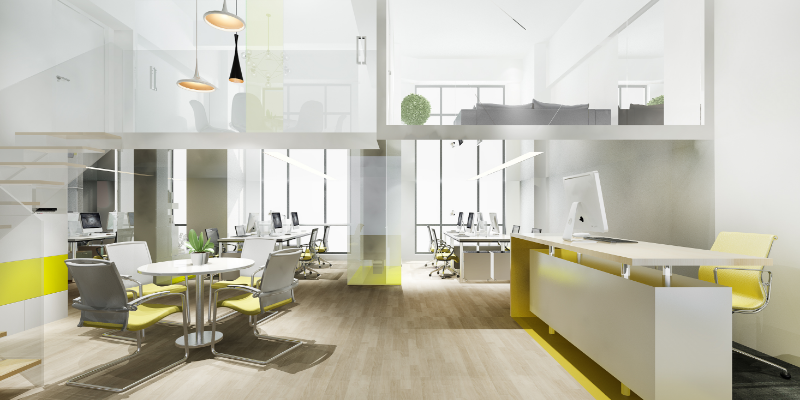
Whether you run a small office of 5–30 people or an SME looking to renovate a compact workspace, this guide walks you through every stage of the process — from setting your budget to choosing the right contractors and getting the design right. In land-scarce Singapore, small office renovation is less about square footage and more about making every square foot work harder.
Small offices are the norm here, not the exception. Startups in co-working buildings, professional firms in CBD strata units, SMEs in suburban business parks — they all face the same pressure: high rental costs demand efficient, professional spaces that can compete with larger competitors without a larger budget.
This guide covers what you actually need to know before calling a single contractor.

The most common mistake in small office renovation is designing around headcount rather than behaviour. Before you brief any contractor, answer these questions:
A team of 20 people that operates on a hybrid schedule may only need 12–14 workstations. Hot-desking setups supported by digital booking tools let businesses run efficiently with fewer fixed desks, freeing up floor area for collaboration zones or meeting spaces.

Small office renovation costs in Singapore vary considerably based on scope and finish level. Here are the current benchmarks:
Cost per square foot (Singapore, 2026):
Tier | Cost/sq ft | Best for
|
|---|---|---|
Basic | S$50–S$90 | Startups, short-term leases |
Mid-range | S$90–S$150 | Growing SMEs, professional firms |
Premium | S$150–S$300+ | Client-facing HQs, custom design |
For a small office under 1,000 sq ft, expect a total budget of S$50,000–S$90,000 for a basic-to-mid renovation. One important point many SME owners miss: small offices carry higher per-square-foot costs than larger spaces. Fixed costs like mechanical and electrical (M&E) services are spread across fewer square feet, so the per-sqft figure climbs even for modest scopes.
Always set aside a contingency of 10–15% of your total budget. Structural issues, last-minute design changes, and compliance requirements are the most common sources of overruns.

Go in with clear goals before you approach any small office renovation companies in Singapore. Vague briefs produce vague outcomes and budget creep.
Common objectives for small projects include:
Write these down in order of priority. Separate must-haves from nice-to-haves. When your contractor presents options, this list keeps decisions grounded and prevents scope expansion mid-project.
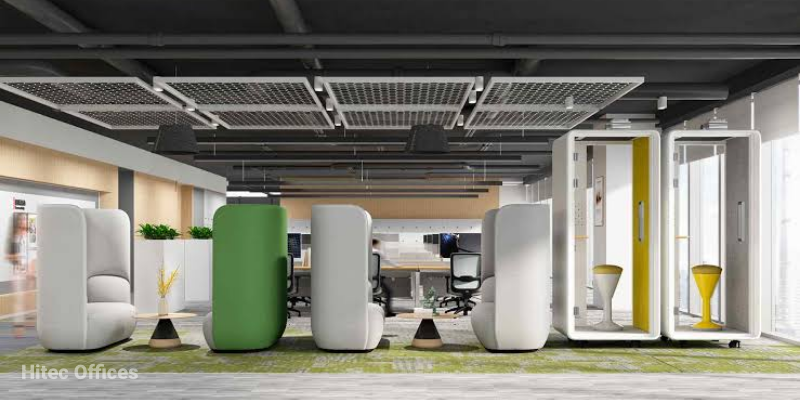
Open-plan layouts consistently outperform enclosed cubicle configurations in small offices. Removing unnecessary walls allows light to travel across the room, creates a sense of flow, and makes the space feel larger than its actual dimensions. Glass partitions offer a practical middle ground: they maintain visual continuity while providing acoustic separation where needed.
For small offices with mixed needs, consider activity-based zoning:
This approach means every zone earns its floor area.
Wall-mounted shelves, floor-to-ceiling cabinets, and tall storage units shift storage upward instead of outward. This keeps floors clear and makes rooms feel taller. Built-in carpentry tailored to your exact layout ensures no corner goes to waste — under-desk drawers, concealed cabinets, and shared storage walls reduce visible clutter without eating into usable space.
If your team has moved toward digital workflows, audit your document retention policy before finalising storage plans. Many small offices overbuild cabinets that sit half-empty within a year.
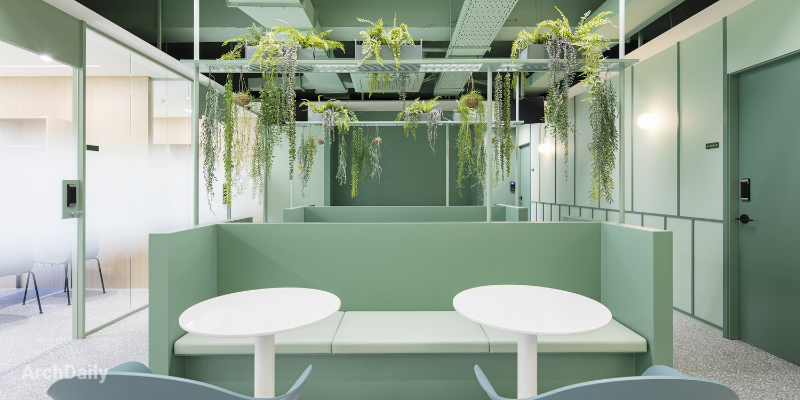
Light hues — whites, soft greys, pale greens — visually enlarge rooms by reflecting light back into the space. Dark colours throughout a small office reduce the sense of openness and make the space feel tighter than it is. Blues and greens support focus; neutrals promote clarity. This is one of the lowest-cost decisions with the highest visual impact.
Lighting deserves serious attention. According to research cited in workplace design studies, 72% of workers identify natural light as a “very important” feature of their work environment. Position desks near windows where possible, keep partitions low, and use glass dividers to let daylight reach interior spaces.
Where natural light is limited — common in interior-facing units in Singapore commercial buildings — layer your lighting. Ambient ceiling lights, task lighting at workstations, and strategically placed mirrors near windows can compensate considerably. A mirror positioned to reflect a window can make a small office feel nearly twice as large.
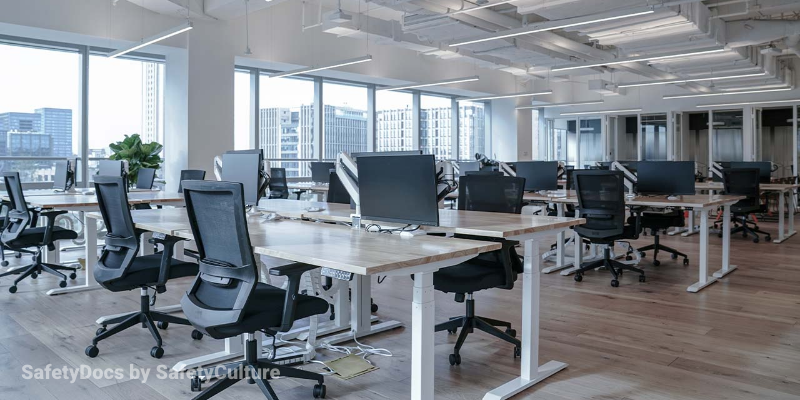
Ergonomic, slim-profile furniture is the practical choice for small office interior design Singapore projects. Adjustable chairs, compact desks, and convertible tables add function without overcrowding. Modular pieces — height-adjustable desks, portable stations, stackable chairs — allow you to reconfigure the space as your team grows or your working patterns change.
Multi-functional furniture earns its place in tight layouts:
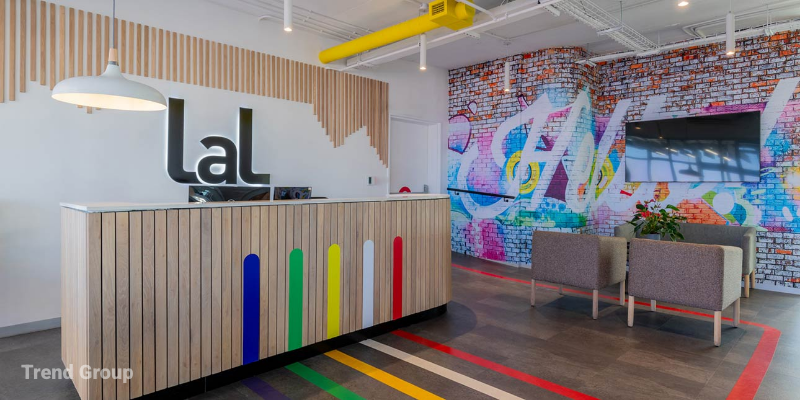
A compact office can still make a strong brand impression. A feature wall in the reception area, subtle use of corporate colours, and well-placed signage establish identity without overwhelming the layout. This matters more than many SME owners realise — clients and partners form impressions based on physical spaces, and a well-designed small office signals professionalism regardless of size.

Singapore’s renovation regulations apply to small projects too, and this is where many first-time renovators get caught out.
When you need a BCA Renovation Permit:
Minor cosmetic updates — repainting, replacing floor finishes, furniture changes — typically don’t require permits. But even minor partitions can trigger FSSD approval if they affect fire escape routes or sprinkler coverage. Confirm this with your contractor before works begin, not after.
If you’re moving into a newly-TOP building, factor in longer approval timelines. These can extend your schedule by weeks beyond standard estimates.

Hiring the right contractor for a small project requires different criteria than a large corporate fit-out. Small office projects require greater precision because there’s less room to absorb errors — every design decision has amplified impact.
When vetting office interior design Singapore small projects contractors, check for:
Ask directly: What are the timelines? What warranties do you offer? Who handles permits? Are subcontractors involved, and if so, who vets them?
Lowest price is rarely best value. Reliability and commercial experience matter more than a quote that saves S$5,000 upfront but costs you double in delays or rectification work.
For most small office renovation Singapore projects, a design-and-build model — where one firm handles both design and construction — is the most efficient approach. It reduces coordination overhead, speeds up the timeline, and gives you a single point of accountability.
Hiring a designer separately and then tendering construction to contractors makes sense for larger or more complex projects where specialist expertise is needed across distinct phases. For a small office under 1,000 sq ft, it typically adds cost and complexity without a proportionate benefit.

Scope | Typical Duration
|
|---|---|
Minor upgrades | 2–4 weeks |
Mid-range renovation | 4–8 weeks |
Full renovation | 8–16 weeks |
For small offices under 1,000 sq ft, a mid-range renovation typically completes in 4–8 weeks once permits are in place. Note that CBD buildings often restrict noisy works to after 6 PM or weekends — factor this into your schedule if you’re in a central location.
If you can’t vacate during works, ask your contractor about a phased approach. Renovating in sections while staff work in the remaining area is feasible but extends the overall timeline.
Before signing off, do a thorough walkthrough. Check finishes, test electrical systems, open every cabinet and drawer, and confirm all workmanship meets the standard quoted. Get any defects in writing and agree on a rectification timeline before final payment.
Take time to orient your team to the new layout. A well-designed space only delivers its full benefit when people understand how it’s meant to be used — which zones are for focused work, how the meeting room booking works, where shared storage is located.
Small office renovation done well is an investment, not just a cost. A workspace that supports how your team actually works, reflects your brand to clients, and meets Singapore’s compliance standards will pay back in productivity and professional perception for years.
If you’re ready to move forward, start by documenting your team’s working patterns, setting a clear budget with contingency, and shortlisting two or three office renovation contractors in Singapore with verified commercial portfolios. Get itemised quotes, check references, and ask to visit a completed project before you sign anything.


