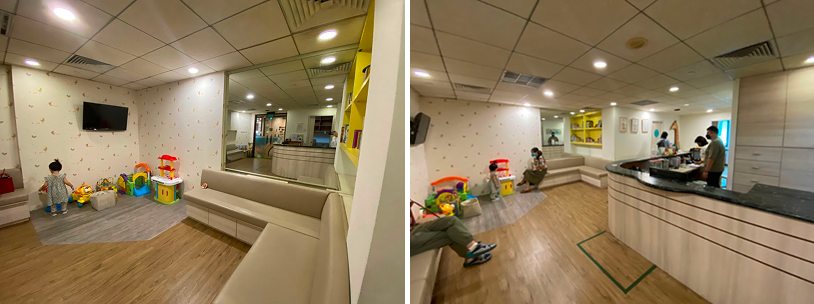
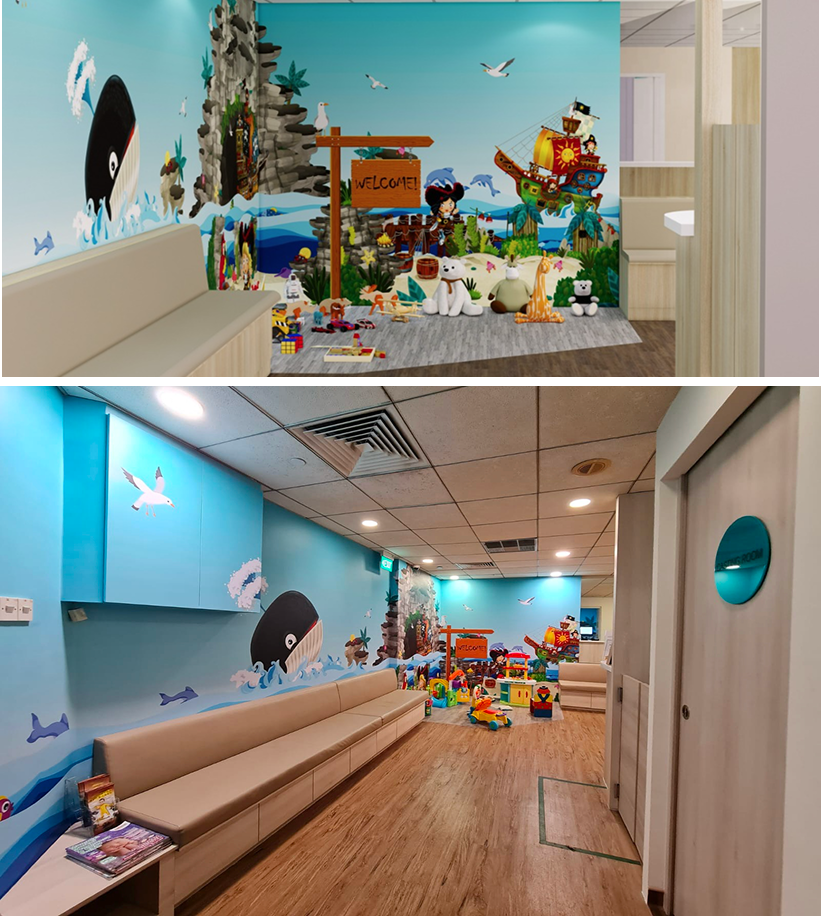
Transforming a dated clinic play area into a bright, family-friendly space that enhances patient comfort and overall experience
SMG Mt Alvernia needed a refreshed interior environment that would provide comfort, warmth and a positive experience for children and families visiting the clinic. The existing play area was dated, tired-looking and constrained by a tight budget, resulting in limited visual appeal and a less engaging environment for young patients. Our objective was to redesign the space into a cheerful, welcoming and functional family area that supports the clinic’s mission of delivering a caring and patient-centric experience.
The Challenge
Before the transformation, the space presented several issues:
Dull and outdated interior lacking vibrancy
Poor lighting and an overall dim atmosphere
Materials that felt old and did not communicate a child-friendly environment
A layout that did not fully support play, waiting or comfort Budget constraints that limited the scope of material choices and structural changes
Despite these limitations, the client needed a space that could uplift the mood of young patients, reassure parents and improve the overall patient journey.
Our Design & Build Approach
We focused on creating an environment that feels warm, bright and friendly while staying within a conservative budget.
Creating a Brighter, More Welcoming Atmosphere
We upgraded the lighting to create a warm, well-lit environment. The improved illumination immediately made the space feel larger, cleaner and more inviting for families.
Refreshing Visual Appeal Through Thematic Graphics
To uplift the overall energy of the room, we introduced a vibrant mural that sparks imagination and adds personality to the space. This thematic element helps distract children from the stress of medical visits and contributes to a positive clinic experience.
Material Improvements for Cleanliness and Comfort
We selected practical, easy-to-clean materials that are suitable for healthcare settings. The choices improve durability while contributing to a more modern and comfortable atmosphere.
Smart Spatial Planning Within Budget
We enhanced the layout to create clearer separation between play areas and waiting areas. This helped improve functionality and patient flow without requiring major reconstruction.
Balancing Aesthetics With Practicality
Every decision was guided by the need to create a visually appealing and family-friendly space that could be delivered within the client’s financial constraints. By prioritising the right elements, we achieved a meaningful transformation without overspending.
The Result
The redesigned SMG Mt Alvernia area achieved several important outcomes:
A brighter, more uplifting family-friendly environment
A modernised interior that feels warm, welcoming and comfortable
Improved patient and parent experience
Better spatial organisation for play and waiting activities
A transformation delivered effectively within a tight budget
Key Takeaways
Healthcare environments benefit significantly from warm, inviting design
Even small budget-conscious changes can dramatically improve user experience
Thematic graphics play a big role in uplifting children’s spaces
Good spatial planning enhances comfort and reduces stress for families
Thoughtful design positively influences a clinic’s brand perception and patient satisfac
Work With Ad Evo
If you are seeking to improve your clinic, medical centre or healthcare environment, our team can help. We specialise in creating patient-friendly spaces that balance warmth, safety, practicality and budget. Contact us to explore how we can enhance your healthcare space.
The basic philosophy of our studio is to create individual, aesthetically stunning solutions for our customers by lightning-fast development of projects employing unique style and architecture. Even if you don’t have a ready sketch of what you want – we will help you to get the result you dreamed of.
The basic philosophy of our studio is to create individual, aesthetically stunning solutions for our customers by lightning-fast development of projects employing unique style and architecture. Even if you don’t have a ready sketch of what you want – we will help you to get the result you dreamed of.