Designing a multifunctional workspace that supports training, collaboration, executive meetings and co-working operations
Singapore Lifestyle Associates required a highly adaptable workplace that could support multiple functions within a compact floor area. Their business model includes training programmes, executive sessions, daily operations and co-working rentals, which meant the space needed to be flexible, organised and comfortable for different types of users. Our goal was to redesign the space into a warm, bright and versatile environment that maximises usability, storage and comfort without expanding the physical footprint.
The Challenge
The original space faced several limitations:
Purely functional layout with limited adaptability
Insufficient storage and clutter management
Poor zoning for different activities such as training, meetings and communal use
Limited warmth and ambience, which affected overall comfort
Under-optimised areas that did not support their business use cases effectively
The client needed a space that could serve as a training venue, executive office, co-working hub and communal area, all while maintaining visual coherence and operational efficiency.
Our Design & Build Approach
We focused on multifunctionality, smart space planning and comfort-driven design.
Maximising Functionality Within a Compact Footprint
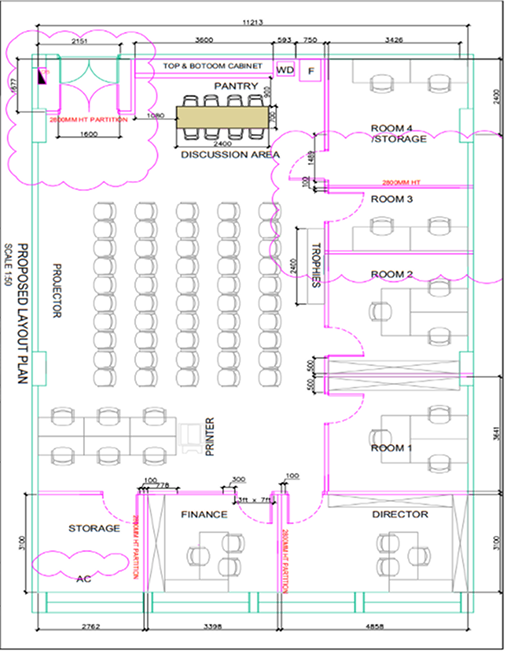
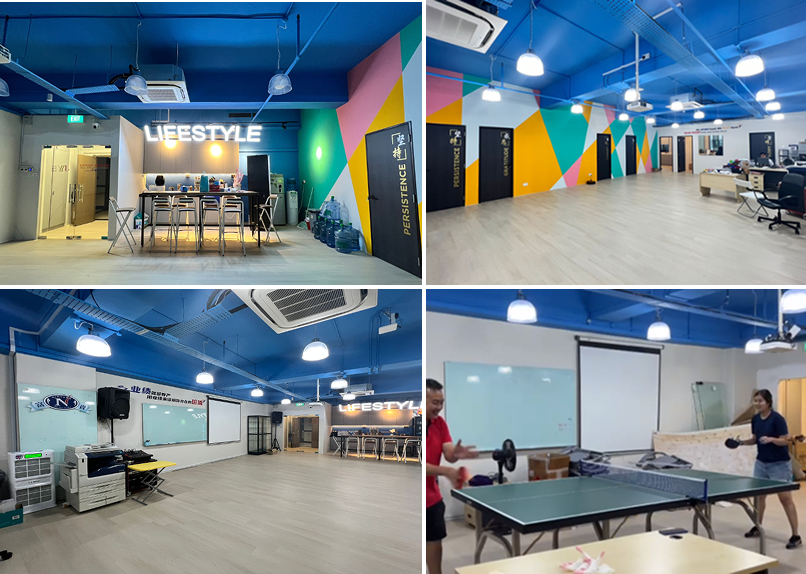
We re-planned the space to accommodate a 50-person training room, a dedicated boardroom, a recreation corner and substantial storage. This allowed the client to use the same space for multiple purposes throughout the day.
Creating a Warm and Inviting Atmosphere
Material selections and lighting were carefully curated to form a welcoming and comfortable environment. Warm tones, softer lighting and refined finishes helped elevate the overall ambience.
Intelligent Storage Solutions
To reduce clutter and improve daily operations, we integrated discreet storage solutions that maintain a clean visual aesthetic while providing ample space for operational materials and equipment.
Zoning for Better Workflow
We introduced clear zoning to separate training activities, executive functions, day-to-day work and communal interactions. This improved circulation, usability and the overall workplace experience.
Flexibility for Co-Working and Rental Use
Because part of the business model includes co-working rentals, the design supports easy turnover between training sessions, meetings and office use, helping the client save time and cost in day-to-day operations.
The Result
The transformation produced several key outcomes:
A bright, warm and highly adaptable environment suitable for training, meetings and co-working
Improved workflow efficiency through clear zoning and circulation
Significantly enhanced comfort for both staff and visitors
Increased cleanliness and organisation through smart storage integration
Greater operational flexibility, allowing the client to use the space for multiple revenue-generating purposes
Key Takeaways
Multifunctional spaces require precise planning to ensure comfort and usability
Warmth and ambience directly influence user satisfaction and productivity
Intelligent storage solutions are essential for maintaining a professional, organised workspace
Flexible design supports operational efficiency and long-term business growth
Work With Ad Evo
If you need a space that can support multiple functions within limited square footage, our team can help. We specialise in transforming compact spaces into efficient, comfortable and revenue-generating environments through thoughtful design and integrated build execution. Contact us to discuss how we can optimise your workspace.
The basic philosophy of our studio is to create individual, aesthetically stunning solutions for our customers by lightning-fast development of projects employing unique style and architecture. Even if you don’t have a ready sketch of what you want – we will help you to get the result you dreamed of.
The basic philosophy of our studio is to create individual, aesthetically stunning solutions for our customers by lightning-fast development of projects employing unique style and architecture. Even if you don’t have a ready sketch of what you want – we will help you to get the result you dreamed of.