


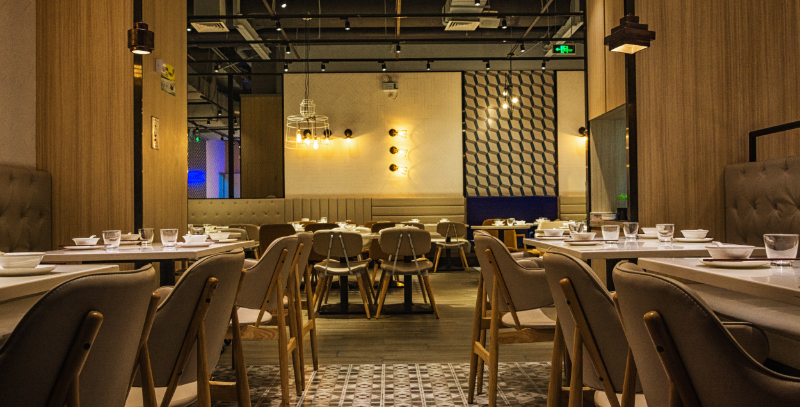
A restaurant can fill every seat and still underperform. The difference between a venue that converts foot traffic into revenue and one that doesn’t often comes down to how the space is physically arranged.
This guide walks through the specific design decisions, from restaurant layout design and seating configuration to lighting and zoning, that translate directly into measurable commercial outcomes for Singapore F&B operators.
Step 1: Understand What Commercial Performance Actually Means in Spatial Terms
Before making any layout decision, you need to know which metrics you’re designing for. Commercial dining space planning serves four core pressures simultaneously: capacity, circulation, guest experience, and operational efficiency.
Pushing too hard on any one of these breaks the others. Maximise seat count without preserving circulation, and service slows. Prioritise comfort without controlling dwell time, and revenue per seat drops.
In Singapore’s market specifically, rental costs make this trade-off especially consequential. Every square metre carries commercial weight, so the right balance between seating capacity and guest comfort isn’t a design preference, it’s a financial decision.
The three metrics your layout should be designed around:
- Table turnover rate: How many covers you complete per table per service period
- Spend per head: How environment shapes order behaviour and dwell time
- Operational efficiency: How quickly staff can serve, clear, and reset tables
Each of these responds to specific spatial decisions. The sections below address them in sequence.
 Step 2: Define Your Zones Before Placing a Single Piece of Furniture
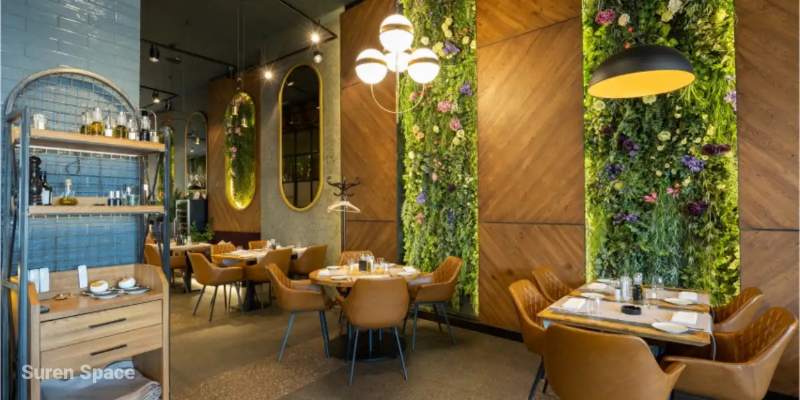
Restaurant space efficiency starts with zoning, and zoning starts with function, not aesthetics. A well-structured restaurant floor plan maps at least five distinct zones, each with specific spatial requirements.
The Five Core Zones
 1. Entrance and decompression area
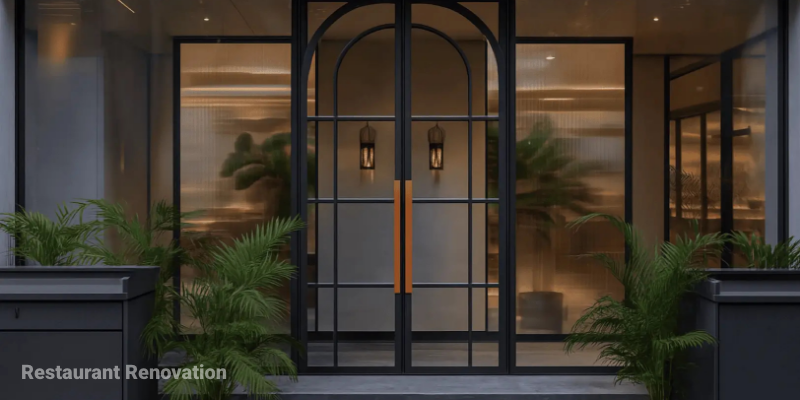
The first 1.5 to 3 metres inside your entrance is where guests physically adjust to the environment. Placing tables in this zone creates immediate discomfort. This area should stay open, with a clearly visible host point that has direct sightlines to the dining floor.
 2. Dining area
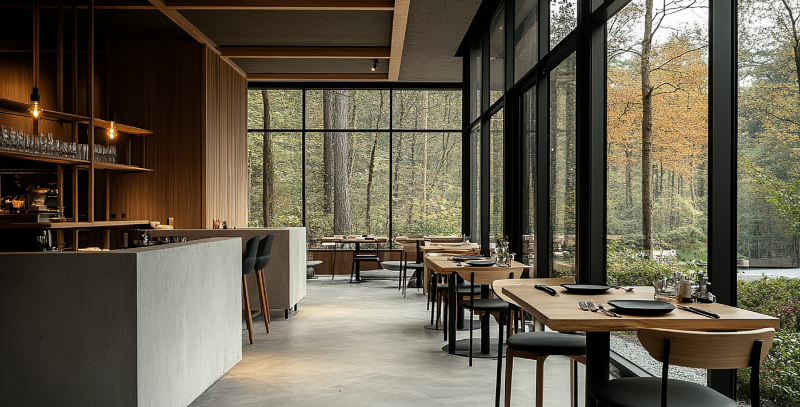
This is your primary revenue zone. Recommended spatial allocation per seat runs approximately 1.2 to 1.5 square metres, enough to preserve diner comfort without giving space away unnecessarily. Below this threshold, poor ventilation and a cramped atmosphere erode the dining experience regardless of food quality.
 3. Service and walkway zones
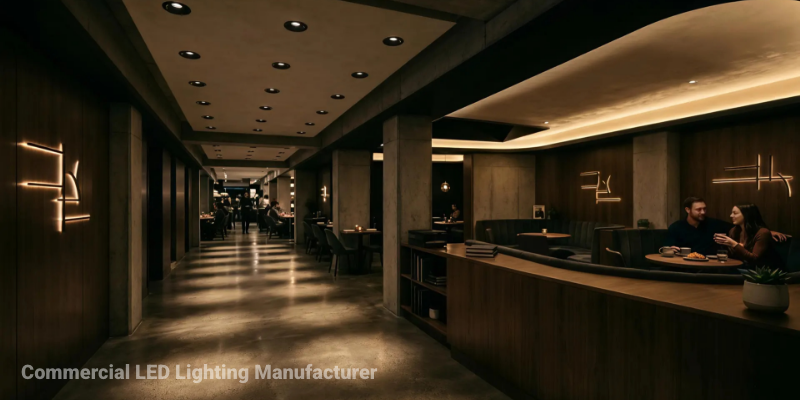
Minimum clearance between tables should be 80 to 100 centimetres for comfortable customer movement. Service paths require at least 60 to 90 centimetres of unobstructed width. Compressing these to add one more table is one of the most common and costly layout errors in Singapore F&B spaces, it slows service, increases breakage risk, and visibly degrades the guest experience.
 4. Kitchen and bar area
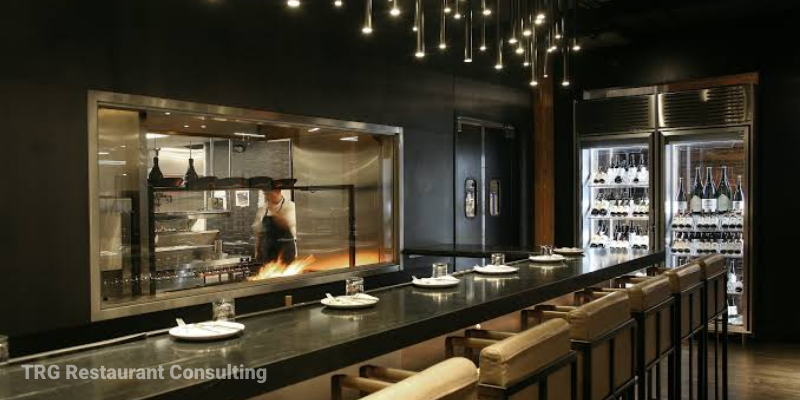
Back-of-house flow directly shapes front-of-house experience. The path from kitchen pass to dining floor must allow servers to move during peak periods without crossing guest circulation paths. “Pivot points”, small hubs where staff can change direction without collision, prevent service bottlenecks that guests register as slow, chaotic service.
 5. Ancillary zones
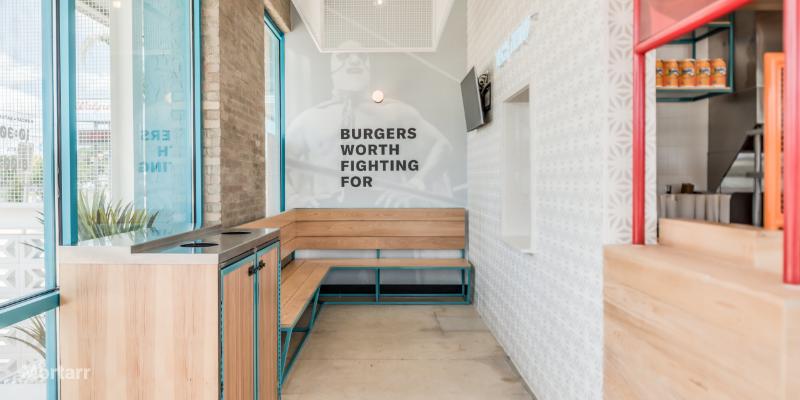
Waiting areas, cashier points, and takeaway pickup zones are often assigned leftover space. This is a mistake. When these zones are undersized or poorly placed, they spill into the dining floor, disrupting paying guests and reducing effective table count.
 Step 3: Configure Seating for Your Specific Service Model
Restaurant seating layout is where most operators make their first major commercial error: choosing furniture before defining how the venue will actually operate.
Your service model determines which seating configurations deliver commercial performance. A fast-casual format optimised for turnover needs different seating logic than a dinner restaurant built around longer dwell times and higher per-head spend.
Table Mix Ratios
Most restaurants overestimate how often they seat large groups and underestimate how often they seat parties of two. Too many fixed six-tops leave capacity stranded during regular service.
A flexible mix of two-tops and four-tops typically performs better commercially. Two-tops turn faster, can be combined for larger parties when needed, and remain efficient during quieter periods. Fixed large tables, by contrast, either sit empty or get assigned to parties smaller than their commercial capacity.
Seating Archetypes and Their Commercial Function
| Seating Type | Commercial Function | Best Placed |
| Two-tops | High turnover; combinable for larger parties | Central zones, window positions |
| Booths | Longer stays, higher drink orders, privacy | Perimeter walls |
| Banquettes | Maximum wall-side density, visual structure | Along walls, room periphery |
| Round tables | Group interaction, reduced isolation | Larger party or social zones |
| Bar/counter stools | Walk-in capture, energy, solo diners | Bar-facing positions |
Banquettes deserve particular attention. They increase seating density along walls, create visual structure in the room, and work well paired with loose tables for flexibility. For Singapore venues where floor area is constrained, they’re one of the more efficient seating investments available.
The “Veto Seat” Problem
Poorly placed tables, those near drafty entrances, in high-traffic aisles, or exposed in the centre of a room without any perimeter backing, get refused by guests. These dead zones represent permanently stranded revenue capacity. Positioning seating against walls, pillars, or windows addresses this by giving diners the sense of security and privacy they instinctively seek.
 Step 4: Design for Staff Movement, Not Just Guest Experience
A floor plan can look perfectly balanced on a drawing and fail operationally because it doesn’t account for how staff actually move through a service.
The Service Loop
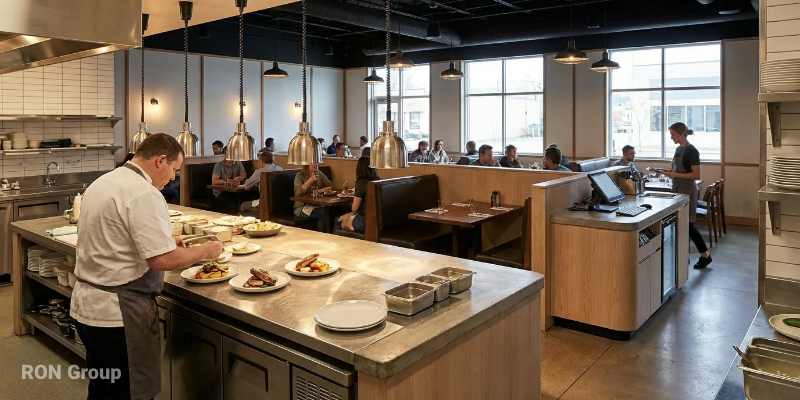
Every server’s journey, from the kitchen pass to the table, from clearing to resetting, should follow a path that doesn’t cross guest circulation. When staff and guests share the same corridors, service slows, accidents increase, and the dining floor feels chaotic during peak periods.
Effective restaurant operational efficiency comes from designing the floor plan as two overlapping systems: the guest journey and the service loop. Where these paths must intersect, widen the aisle. Where they don’t need to intersect, ensure they don’t.
Modular Furniture as an Operational Asset
Intelligent furniture selection compounds the returns from good zoning. Modular, stackable, and foldable formats allow operators to reconfigure between service periods, shifting from a morning café setup to an evening dining arrangement without major effort.
Venues that invest in this kind of spatial flexibility can increase effective seating capacity by up to 15 to 20 percent across different dayparts without physically expanding the space, according to furniture and layout planning guidance from Singapore-based F&B suppliers.
 Step 5: Use Atmosphere as a Commercial Lever
Restaurant guest experience design extends beyond furniture arrangement. Lighting, acoustics, and spatial perception shape how long guests stay, how much they order, and whether they return.
Lighting Strategy
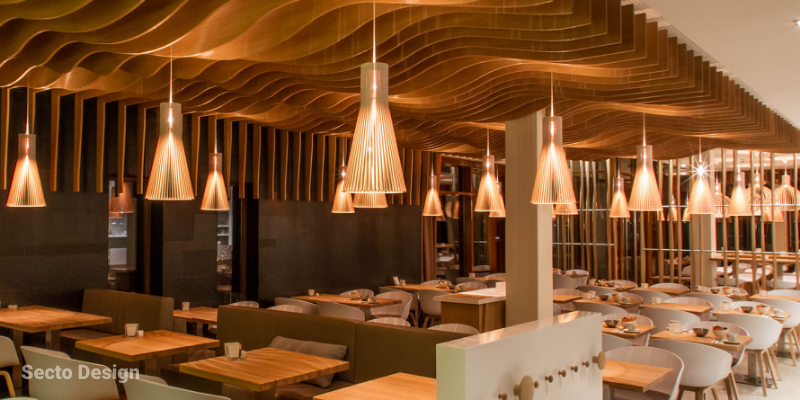
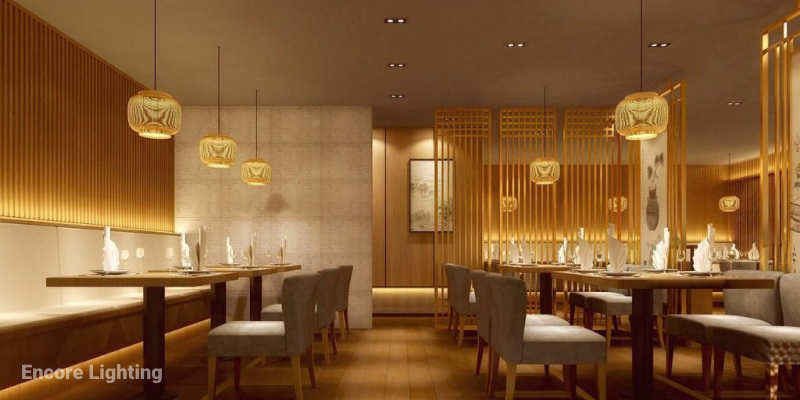
Multi-layered lighting, ambient, task, and accent, affects both the perceived quality of food and the duration of a guest’s stay. Harsh ceiling lights make small rooms feel exposed and clinical, reducing dwell time. Layered warm lighting creates distinct atmospheric zones within a single room, encouraging guests to settle and order more.
Pendant lights over counters, wall sconces at corners, and hidden LED strips on shelving transform compact spaces from cramped to intimate. Lighting is one of the more cost-effective levers available at the fit-out stage with a measurable effect on spend per head.
Acoustic Control
Hard surfaces, tightly packed tables, and reflective finishes raise ambient noise levels. Guests do not consciously identify the decibel count, but they do shorten their stay in spaces that feel too loud to sustain comfortable conversation. Sound-dampening panels and soft textiles, integrated early into the design, improve dwell time without requiring structural changes later.
Spatial Perception
In compact Singapore formats, perceived spaciousness matters as much as actual square footage. Strategically placed mirrors, open sightlines, glass partitions instead of solid walls, and slim furniture profiles all make tight spaces read as more generous. Guests don’t measure aisle widths, they remember whether a room felt calm and well-organised.
 Step 6: Validate the Plan Before Committing
A layout that works on paper may not work in practice. Before finalising any restaurant floor plan, run through this structured validation process:
- Measure the actual floor space including pillars, structural walls, service ducts, and fixed equipment
- Use real furniture dimensions, not estimates, to calculate circulation clearances
- Walk the service loop from kitchen to every table position during a mock peak-hour scenario
- Identify veto seats, any table position a guest is likely to decline
- Gather staff feedback before finalising, service staff will identify practical problems that drawings miss
- Test reconfigurability, confirm the layout can adapt for private bookings, events, and different daypart formats
Adevo’s commercial F&B design work integrates this kind of spatial validation into the design-build process, connecting layout decisions to measurable operational outcomes rather than treating them as separate concerns.
Summary Checklist
- Zones defined before furniture is selected
- Decompression area preserved at entrance
- Seating mix configured for actual service model
- Table mix weighted toward two-tops and four-tops
- Veto seats eliminated or repositioned
- Service loop separated from guest circulation
- Aisle clearances use real furniture dimensions (80–100 cm between tables)
- Modular furniture selected for daypart flexibility
- Lighting layered across ambient, task, and accent
- Acoustics addressed through soft surfaces or panels
- Layout validated with staff before finalisation
Designing for Revenue, Not Just Occupancy
The distinction between a full room and a commercially productive room is spatial. Restaurant seating layout, circulation planning, zone definition, and atmospheric control each contribute directly to table turnover, spend per head, and operational efficiency, the three metrics that determine whether a venue is actually profitable at its given rent.
For Singapore operators working with constrained floor plates and high occupancy costs, every spatial decision carries financial consequence. The broader commercial design principles and space ROI frameworks explored on Adevo’s site provide additional context for operators evaluating how design decisions compound across a lease term.
Figures for fit-out work vary by concept, space condition, and specification, contact Adevo for a scoped assessment relevant to your venue.
Frequently Asked Questions
What is the recommended space per seat in a Singapore restaurant?
Approximately 1.2 to 1.5 square metres per seat balances seating density with diner comfort. Going below this threshold typically degrades ventilation and the overall dining experience.
Why does table mix matter more than total seat count?
A floor plan weighted toward large fixed tables leaves capacity stranded when smaller parties arrive. Two-tops and four-tops are more commercially efficient because they turn faster and combine when needed.
How wide should restaurant aisles be?
Main guest and staff pathways should maintain 80 to 100 centimetres of clearance between tables, with service zones requiring at least 60 to 90 centimetres minimum.
How does lighting affect commercial performance in F&B spaces?
Layered warm lighting extends dwell time and improves perceived food quality, which supports higher spend per head compared with flat overhead lighting.
What is a “veto seat” and why does it matter?
A veto seat is a table position guests regularly decline, near entrances, in open aisles, or without perimeter backing. These positions represent stranded revenue and should be repositioned during layout planning.


