Transforming an underused hall into a premium event venue with 120% rental growth
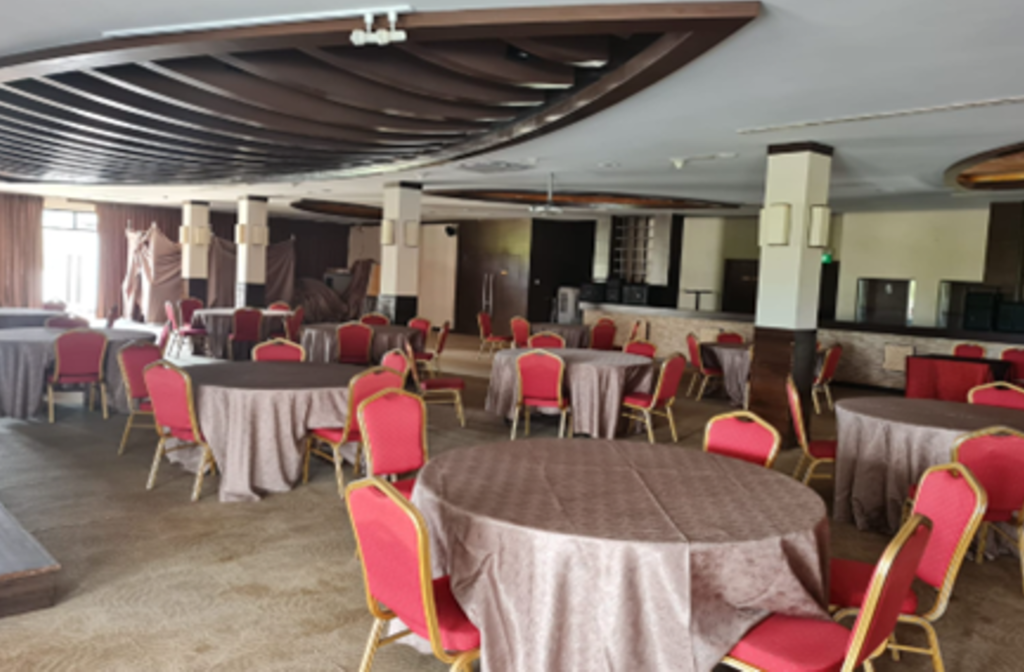
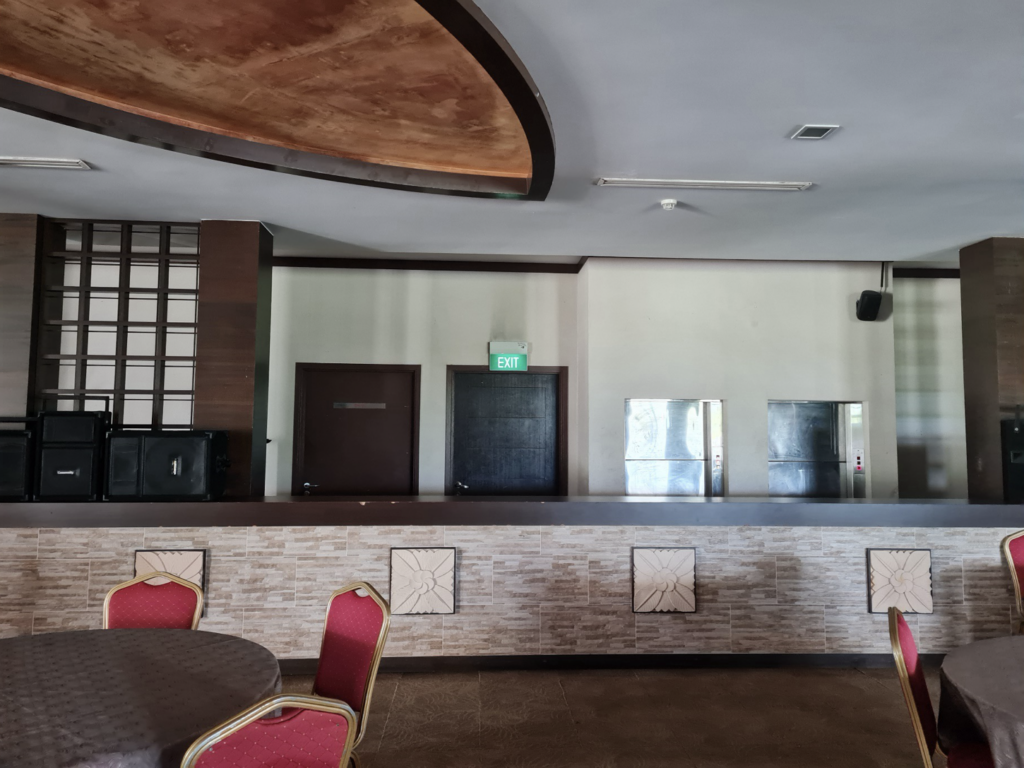
Sembawang Country Club approached us with a challenge: their event hall, once a central part of the club’s offerings, had become dated, underutilised, and lacked the appeal needed to compete with modern venues.
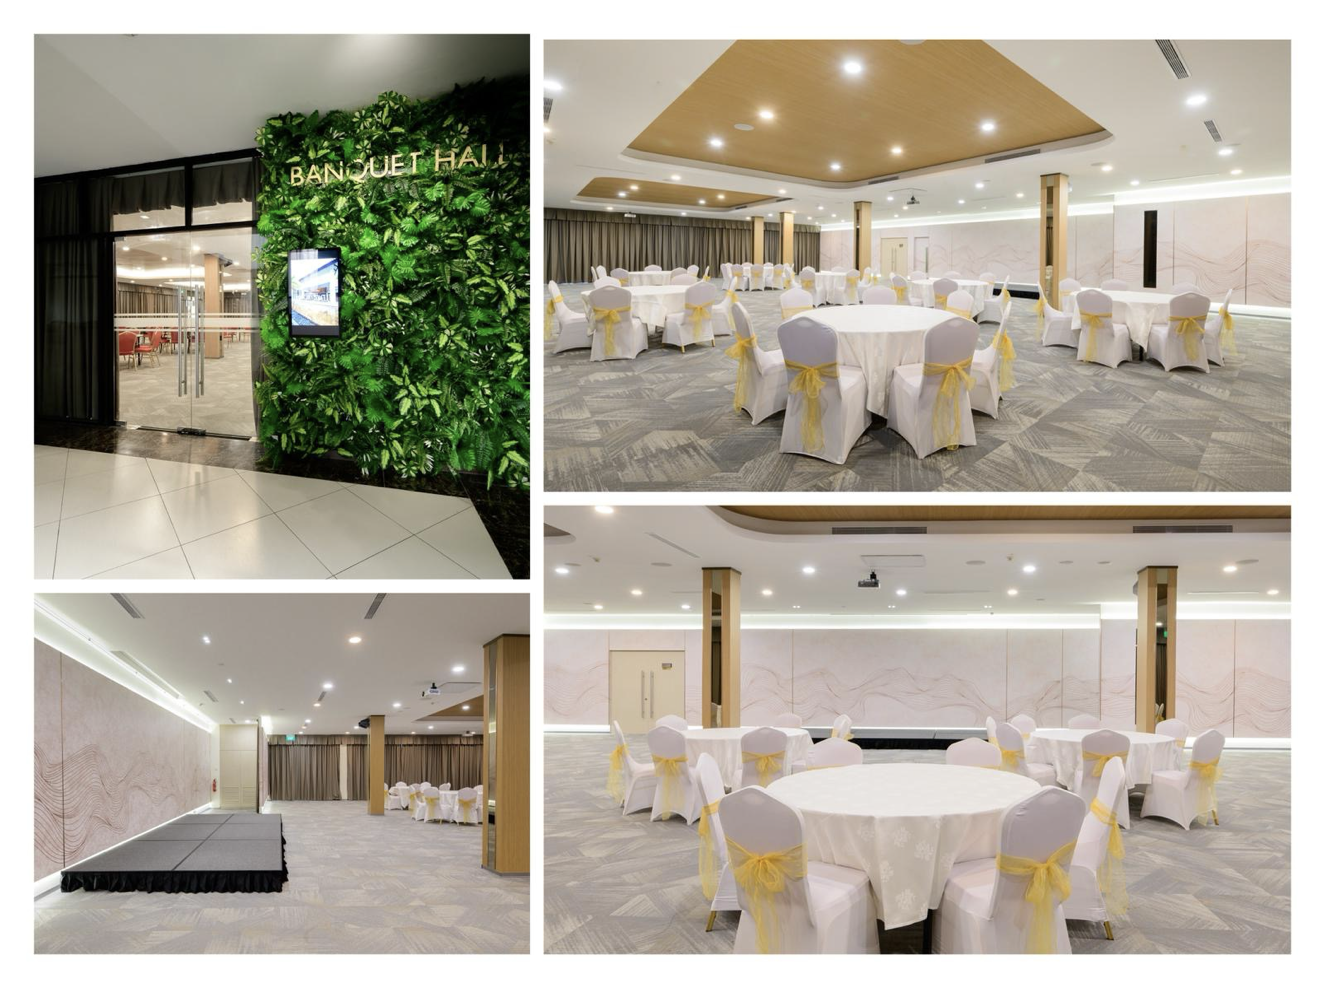
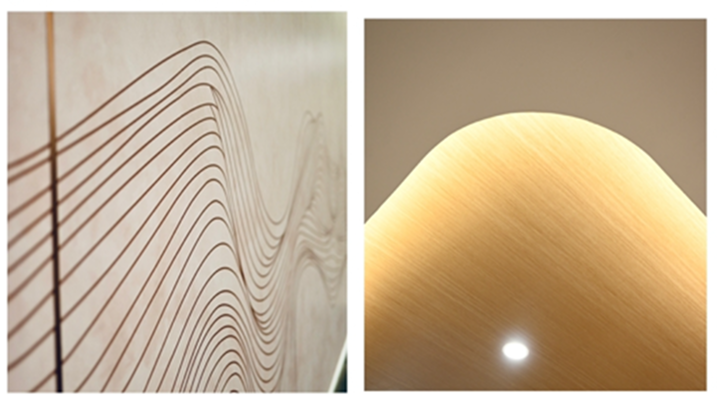
The goal was clear: elevate the space, restore its exclusivity, and boost rental demand. Through a strategic combination of spatial redesign, refined material choices, and improved lighting, we transformed the hall into a warm, elegant and commercially attractive venue. The results were immediate and measurable, with a 120% increase in rental uptake after the transformation.
The Challenge
Office space planning is more than arranging desks and meeting rooms. It’s a strategic process that combines design, functionality, and business goals to ensure every part of your workplace is working for you. Our planners look at how your teams operate, how departments interact, and how your brand identity can be reflected in the workspace. The result: a layout that feels seamless, efficient, and future-proof.
Before the transformation, the hall faced several issues:
Outdated interior with limited visual appeal
Poor acoustic and lighting conditions
A layout that felt restrictive and lacked premium ambience
Underutilisation due to competition from newer venues
Difficulty attracting event bookings
The club needed more than a cosmetic upgrade. They needed a space that members would be proud to host events in, and that external renters would view as a premium, desirable venue. Our Design and Build Approach We applied a disciplined Design and Build methodology focused on user experience and commercial outcomes.