


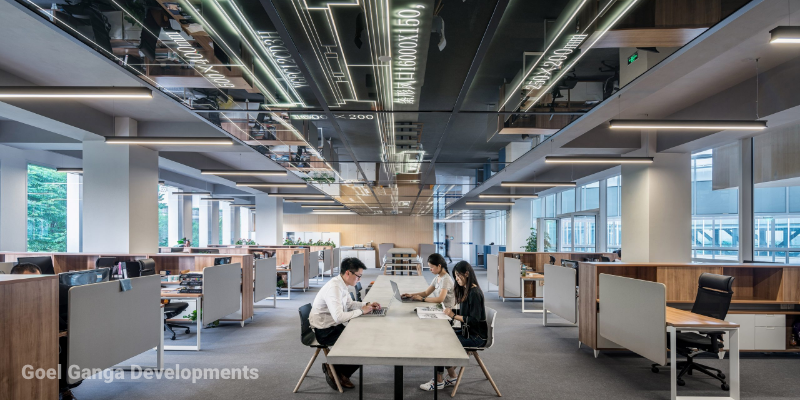
Growing businesses face a recurring dilemma: headcount climbs, but the lease stays put. Before committing to a larger footprint, it’s worth asking whether your current premises are actually being used to their full potential.
Why Most Offices Are Less Full Than They Look
Crowded desks and booked meeting rooms create the illusion of a space problem. Often, the real issue is layout.
Research from office planning specialists in Singapore shows that modern offices typically allocate 80–120 sq ft per employee, down from the historical norm of 150–250 sq ft. That gap represents notable recoverable capacity in older, unreformed layouts. Poor space planning creates wasted zones, inefficient circulation paths, and an office that feels full long before it technically is.
The hidden cost compounds. Inefficient layouts reduce focus, increase fatigue, and lower employee output, costs most businesses never measure because they show up in payroll and attrition, not rent.
 Step 1: Audit How Your Space Is Actually Being Used
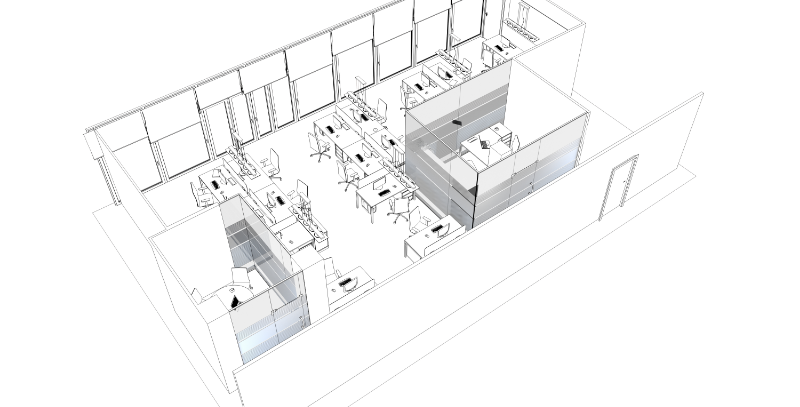
A genuine space audit starts with observed behaviour, not floor plans. Walk the office at different times of day and answer four questions: which desks are occupied, which meeting rooms are in use, where people cluster informally, and where the dead zones are.
Document what you find over at least two weeks to capture weekly patterns. Meeting rooms are frequently the first reveal, many businesses discover that large conference rooms sit empty most of the day while two-person discussion rooms stay permanently booked. That imbalance is fixable without moving premises.
Occupancy sensor data offers a more rigorous read. IoT-based tracking systems can generate utilisation reports by zone, showing peak vs. average occupancy across the working week. Some providers report that companies using utilisation analytics identify 15–25% of floor area that is chronically underused.
Questions your audit should answer:
- What is the average desk occupancy rate across the week?
- Which meeting rooms are used at under 40% of their booked capacity?
- Where do informal conversations and spontaneous collaboration actually happen?
- Which areas create traffic bottlenecks or navigation confusion?
- How much floor area is occupied by storage that could be relocated or digitised?
Once you have honest answers, you can plan around what the space actually does, not what the original layout assumed it would do.
 Step 2: Map Your Space Against Real Headcount Requirements
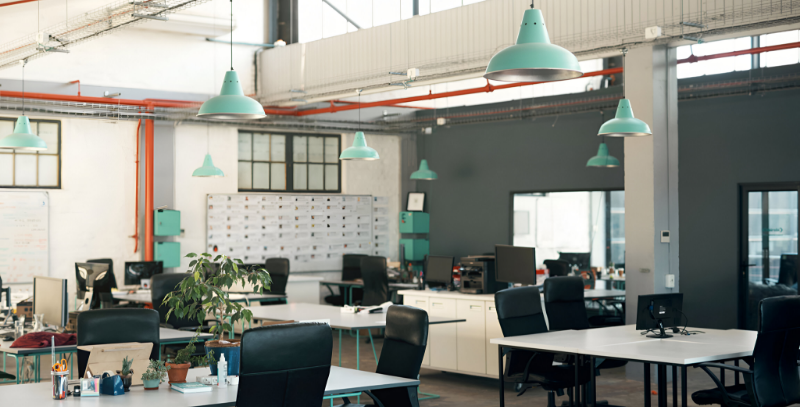
Raw square footage tells you little without context. The calculation that matters is usable area per employee, accounting for the full range of space types your team needs.
As a general guide, open workstations require 60–100 sq ft per person including circulation; semi-private workstations run 80–120 sq ft; and private offices for senior staff typically need 120–200 sq ft. Meeting rooms add roughly 20–30 sq ft per seat, so a six-person room needs approximately 150–180 sq ft including the space to move around it. Support areas, printing stations, server rooms, pantry, filing, typically consume 10–15% of total floor area in a well-planned office.
Run the numbers against your current layout and your 12-to-24-month headcount projection. The gap between what you have and what you’ll need often turns out to be smaller than expected, particularly if hybrid schedules are already in place. A team of 100 employees on a staggered hybrid model may only need fixed desks for 60–70 people, a footprint reduction that can delay or eliminate a relocation decision.
 Step 3: Choose the Right Layout Model for Your Team
Layout architecture determines how much of your floor area you can actually use productively.
Open Plan
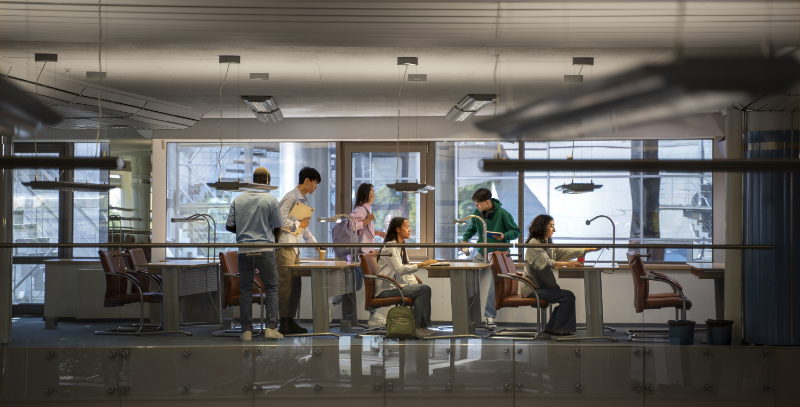
Open layouts remove most interior walls, allowing more employees to occupy the same footprint. They’re easier to reconfigure as teams grow, modular furniture and movable partitions let you adjust without demolition. The trade-off is noise. Roles requiring concentrated focus suffer in unmanaged open environments, so open plan works best when paired with designated quiet zones.
Cellular
Enclosed private offices use more square footage per person than shared workstations. They suit legal, financial, and consulting functions where confidentiality is an operational requirement. For growing teams that need frequent cross-functional interaction, pure cellular layouts create communication friction that slows the business down.
Hybrid (Activity-Based Working)
The most space-efficient model for growing teams is a hybrid layout: open workstations for collaborative work, enclosed rooms for focused or confidential tasks, and informal zones for the spontaneous conversations that drive knowledge-sharing. Activity-based working (ABW) environments replace fixed-desk assignments with a range of settings, quiet pods, project rooms, open lounges, so the same footprint serves more functions at different times of day.
Demand for flexible office solutions in Singapore grew 15% in 2024, according to workspace research tracking the market, reflecting a broad shift toward adaptable layouts over fixed-headcount configurations.
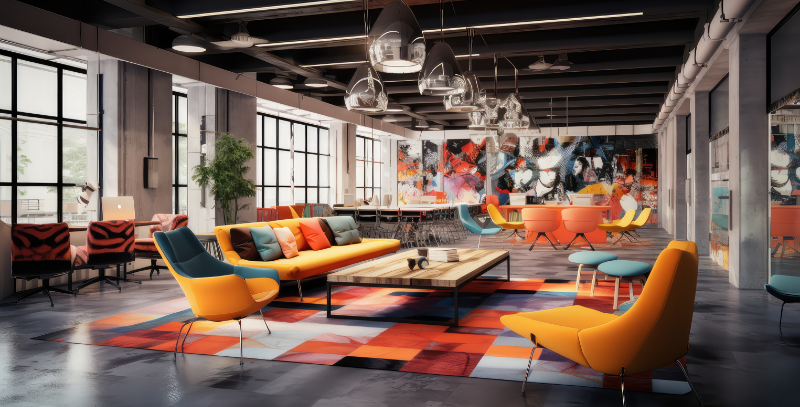 Step 4: Zone Your Space Before You Move Anything
Space zoning separates different functions while ensuring they work together. A zone plan defines where work happens, not just what furniture sits where.
Effective zones for a growing office typically include:
- Workstation zones: Clustered by team or function to reduce unnecessary cross-floor movement
- Collaboration zones: Open areas with writable surfaces, screens, and informal seating, positioned where traffic naturally passes
- Focus zones: Quiet areas or bookable pods with acoustic treatment, separated from high-traffic paths
- Meeting rooms: Sized to actual usage patterns, more small rooms (two to four people), fewer large rooms
- Support zones: Consolidated storage, printing, and pantry facilities, positioned to serve multiple team clusters without drawing traffic through working areas
- Reception and client-facing zones: Separated from internal operations to manage visitor movement independently
The key principle is that zones guide movement naturally. A well-zoned office reduces the steps employees take to do routine tasks, which adds up across a full working week.
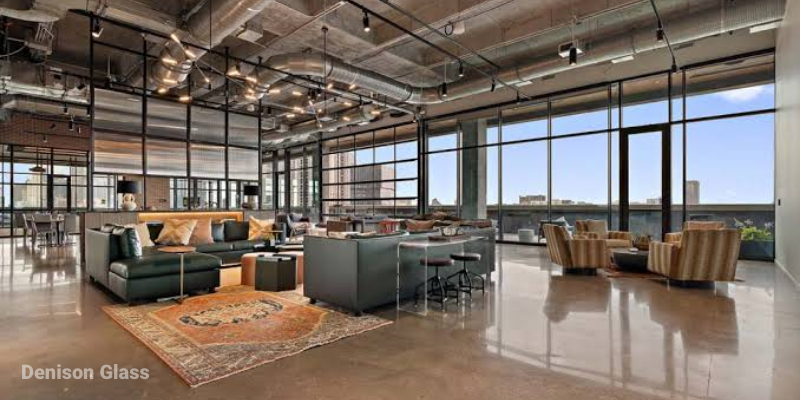 Step 5: Build In Flexibility for Future Headcount Changes
A reconfigured office that can’t adapt to the next growth phase will need redoing within two years. Flexibility built in from the start extends the life of your current layout considerably longer.
Modular furniture systems are the foundation. Workstations, partition screens, and storage units that can be repositioned without tools or trades let you respond to team changes without a fit-out cycle. A meeting room with movable walls can serve as a training room, an onboarding zone, or temporary project space, the same square metres serving three functions across the week.
Technology investment also recovers floor area. Cloud-based collaboration platforms and wireless presentation systems reduce the need for permanent dedicated infrastructure, freeing space for flexible use. Desk-booking systems create visibility into how fixed-desk allocations are actually used, surfacing opportunities to shift to hot-desking in lower-occupancy teams.
Main corridors should maintain at least 1,200mm of clear width; secondary walkways, a minimum 900mm; and chair clearance behind workstations, at least 750mm. Building these circulation standards into your layout from the start prevents the layout from feeling cramped as headcount grows.
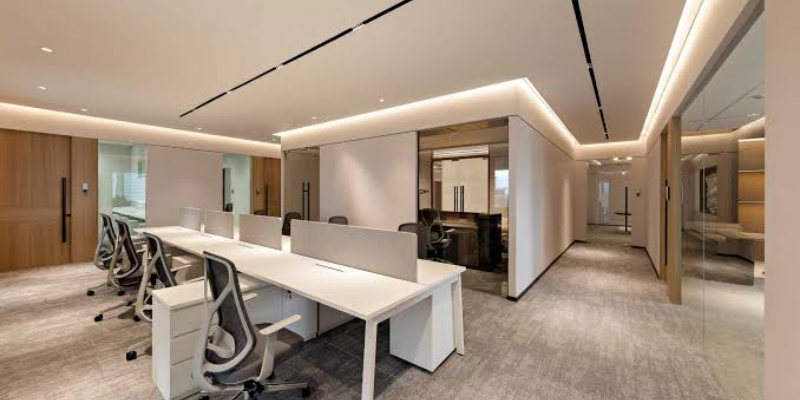 Step 6: Measure and Reassess Quarterly
A reconfigured space is not a solved problem. Occupancy patterns shift as teams grow, projects change, and hybrid schedules evolve. Businesses that track utilisation consistently spot the next pressure point before it becomes a crisis.
Key metrics to review every quarter:
- Desk utilisation rate by zone (target: 70–85% average across the working week)
- Meeting room booking fulfilment vs. actual attendance
- Floor area per employee vs. the planning benchmark
- Proportion of collaborative vs. focus work being done in designated zones
Adevo’s space efficiency KPI framework and Space ROI Measurement Framework provide structured approaches for translating utilisation data into commercial decisions, including when optimisation alone is no longer sufficient and a larger footprint is genuinely justified.
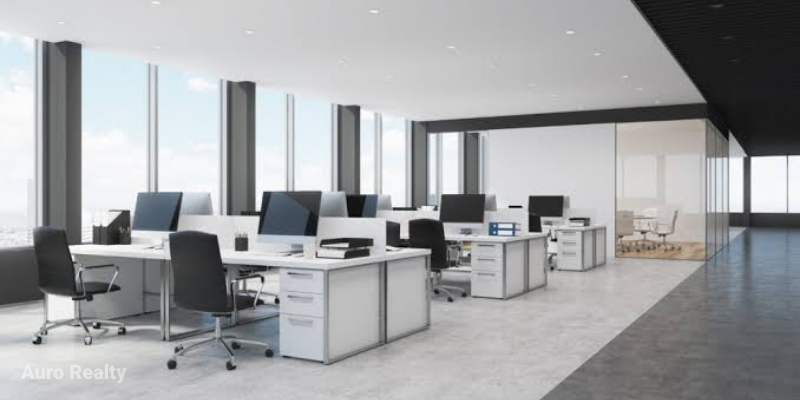 Worth Knowing
A six-person meeting room that averages two attendees per booking is not a meeting-room problem, it’s a booking culture problem that wastes roughly 60–80 sq ft of premium floor area every day.
Modular workstation systems typically cost less to reconfigure than a single partial fit-out, making them the most cost-effective hedge against uncertain headcount growth.
Structural constraints, columns, fire egress routes, mechanical risers, reduce your usable floor area before a single desk is placed; a professional space plan accounts for these before any layout is finalised.
Summary Checklist
- Conduct a two-week space audit using direct observation or sensor data
- Calculate current floor area per employee and model your headcount growth scenario
- Identify underused zones, meeting rooms, and storage areas that can be repurposed
- Choose a layout model (open, cellular, or hybrid ABW) matched to how your team actually works
- Apply a zone plan that separates collaboration, focus, support, and client-facing functions
- Specify modular furniture and movable partitions to preserve layout flexibility
- Implement desk-booking or occupancy tracking tools to maintain utilisation visibility
- Review KPIs quarterly and adjust zone allocations before congestion becomes a relocation trigger
Figures for fit-out and reconfiguration work vary by project scope and site condition, speak with a commercial interior design specialist for a scoped assessment of your specific premises.
Frequently Asked Questions
How much space does each employee need in a Singapore office?
Modern Singapore offices plan for 80–120 sq ft per employee for open or semi-private workstations, with private offices running 120–200 sq ft. Hybrid work arrangements can reduce total desk requirements to roughly 60–70% of headcount.
When does it make sense to reconfigure rather than relocate?
Reconfiguration makes sense when a space audit shows 15% or more of floor area is chronically underused, or when headcount growth fits within a revised layout model. Relocation becomes the rational call only after genuine optimisation has been tested.
What is activity-based working and does it suit small teams?
Activity-based working replaces fixed desks with a range of settings, open workstations, quiet pods, and project rooms, so employees choose their environment based on the task at hand. It suits small teams well because it extracts more functions from fewer square metres.
How do modular furniture systems help with office growth?
Modular systems allow workstations, partitions, and storage to be repositioned without trades or construction, letting a growing team adapt its layout without triggering a fit-out cycle.
What metrics should I track to know if my office space is working efficiently?
Track desk utilisation rate by zone, meeting room attendance versus booking capacity, and floor area per employee, reviewed quarterly against your headcount plan.


